
1. Introduction
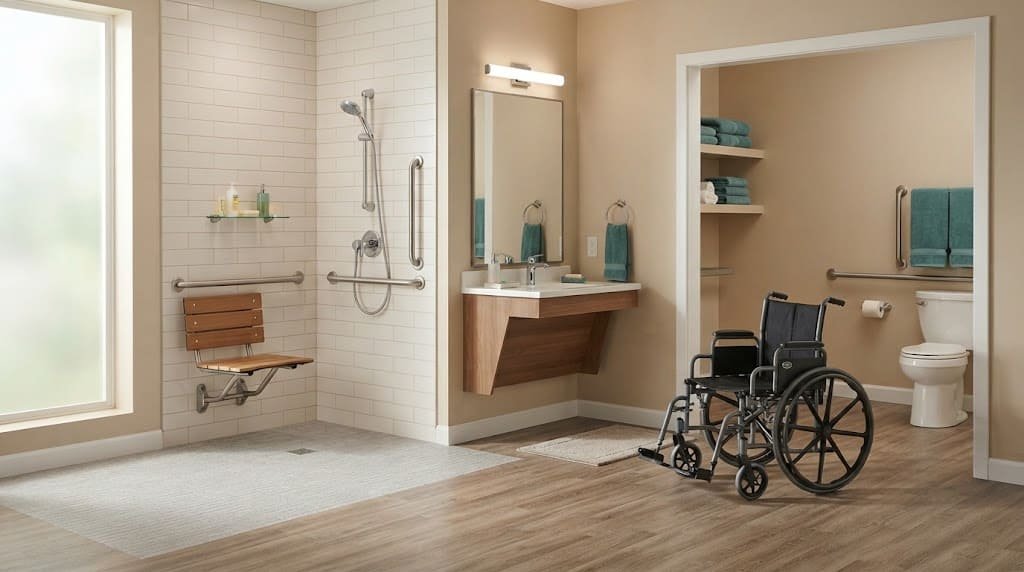
Bathroom accessibility means designing or adapting a bathroom so people with different physical abilities can enter, move around, reach fixtures, and use the space as comfortably and independently as possible. For people who use wheelchairs, have limited mobility, or need extra support as they age, even a narrow doorway, high bathtub wall, or poorly positioned sink can make everyday tasks difficult.
Improving bathroom accessibility does not always require a complete remodel. Some homes benefit from better fixture placement, reachable controls, and securely installed grab bars, while others need wider doorways or changes to the shower and overall layout. The right approach depends on who will use the bathroom, which tasks create barriers, and how much space is available.
Table of Contents
2. What Is Bathroom Accessibility?
Bathroom accessibility is the ability to enter, navigate, and use bathroom facilities despite physical, sensory, or mobility limitations. An accessible bathroom accommodates the user’s needs through appropriate space, fixture placement, reachable controls, and suitable support features.
A truly accessible bathroom requires more than adding support rails or upgrading the bathing area. It should allow users to enter without difficulty, navigate the space comfortably, operate fixtures within reach, and carry out their daily routines with greater ease and independence. Someone who uses a wheelchair may need space to turn and approach the sink, while someone who walks with a cane may place greater importance on stable support and unobstructed pathways.
Bathroom accessibility also differs from general bathroom safety. Nonslip flooring and better lighting can help address certain hazards, but they do not resolve a doorway that is too narrow for a wheelchair or a sink that cannot be reached from a seated position.
Universal design is a related concept that aims to make spaces usable by a broad range of people. Accessible bathroom design applies these principles to specific barriers and individual needs. The goal is not to make every bathroom identical, but to create a space that supports its intended users.
Bathroom accessibility is one part of creating a safer, more usable home environment. For a broader overview of preventing slips, falls, scalds, and other common risks, read our complete guide to bathroom safety.
3. Essential Features of an Accessible Bathroom
An accessible bathroom combines adequate space, usable fixtures, reachable controls, appropriate support, and surfaces suited to the environment. These features must work together; adding one accessibility product will not necessarily resolve other barriers.
Clear Entry and Enough Maneuvering Space
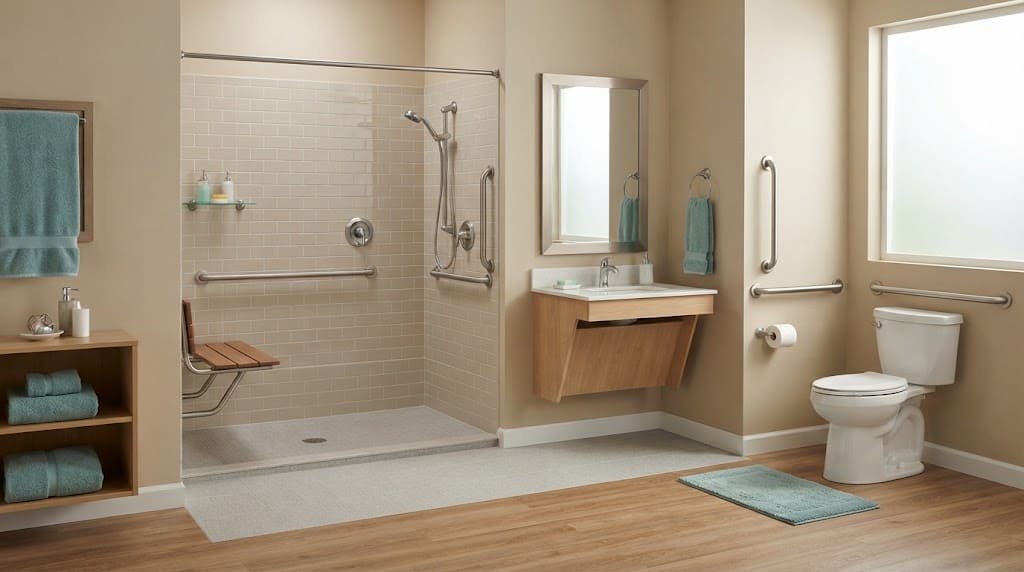
The bathroom layout should allow people to move easily from the doorway to each fixture without unnecessary obstacles. Doorway width, door swing, thresholds, and the placement of nearby objects can all affect access.
Wheelchair users may need sufficient clearance to enter, turn, and approach the toilet or sink. People using walkers or other mobility aids also benefit from unobstructed pathways. In a small bathroom, even a hamper, floor-standing cabinet, or open door can interfere with movement.
Accessible Fixtures and Reachable Controls
The placement of toilets, sinks, showers, faucets, and storage areas should reflect the users’ individual needs and abilities. A fixture may be modern or expensive yet remain difficult to use if its controls are out of reach or its surrounding space prevents an accessible approach.
Lever-style faucets and easy-to-operate handles can help people with limited hand strength or dexterity. Shelves and frequently used supplies should be within comfortable reach without requiring the user to stretch, twist, or climb.
Choosing the right equipment can make an accessible bathroom more practical and comfortable to use. Explore our guide to essential bathroom safety products to learn about helpful aids such as grab bars, shower seats, and other bathroom safety equipment.
Supportive Flooring, Lighting, and Grab Bars
Bathroom flooring should provide suitable traction in wet conditions and avoid unnecessary level changes that obstruct mobility devices. Lighting should make the entrance, fixtures, and changes in floor level easy to see, with glare minimized where possible.
Grab bars can help people move around the bathroom and transfer between surfaces more safely when they are positioned correctly and firmly attached to a suitable support structure. Ordinary towel bars are not substitutes for grab bars because they may not be designed to support a person’s weight. Any support feature should be selected and installed for its intended purpose.
4. Bathroom Accessibility Modifications: What Can You Change?
Bathroom accessibility modifications range from reorganizing the space to replacing fixtures or changing the room’s layout. The best option depends on the barrier, the user’s abilities, and whether the existing bathroom can accommodate the required changes.
Simple Changes to Improve Everyday Access
Start by identifying obstacles that can be removed without construction. Keep pathways clear, move frequently used toiletries to reachable shelves, and make sure towels, toilet paper, and lighting controls are easy to access.
Other useful changes may include replacing difficult-to-operate handles, improving lighting, and adding appropriate bathing equipment. A portable shower chair can provide a comfortable place to sit for someone who can safely get onto it, and a handheld showerhead allows them to wash more easily while seated.
Choose support equipment according to how it will be used. For example, a suction-cup accessory should not automatically be treated as a weight-bearing grab bar. Where a person relies on a fixture for support, select an appropriate product and follow its installation requirements.
Fixture Replacements and Larger Modifications
Some barriers require more substantial changes. Replacing a vanity with one that allows seated access may help a wheelchair user reach the sink. Changing the shower entry can reduce the need to step over a raised threshold, while a suitable toilet adaptation may make sitting and standing more manageable.
Doorway changes can improve entry, but widening a door involves more than removing the existing frame. Wall construction, door hardware, available approach space, and other building requirements may affect the project.
Before replacing a fixture, consider whether its location is also part of the problem. A new sink may still be inaccessible if the toilet or vanity blocks the approach.
When a Bathroom Layout May Need to Change
A larger redesign may be necessary when the room does not provide enough space to approach fixtures, turn a wheelchair, or transfer safely. The placement of plumbing, walls, and doors can limit what smaller modifications accomplish.
For example, installing a curbless shower may reduce the entry barrier, but it will not resolve a narrow doorway or insufficient turning space elsewhere in the room.
Evaluate the bathroom as a connected space rather than a collection of separate products. Before buying any fixtures, get the proposed bathroom layout and construction details reviewed to ensure they meet your accessibility needs.
5. How to Choose an Accessible Shower or Bathtub
An accessible shower or bathtub should match the user’s ability to enter, sit, stand, reach controls, and transfer in and out. There is no single bathing arrangement that works for every person.
Curbless and Low-Threshold Showers
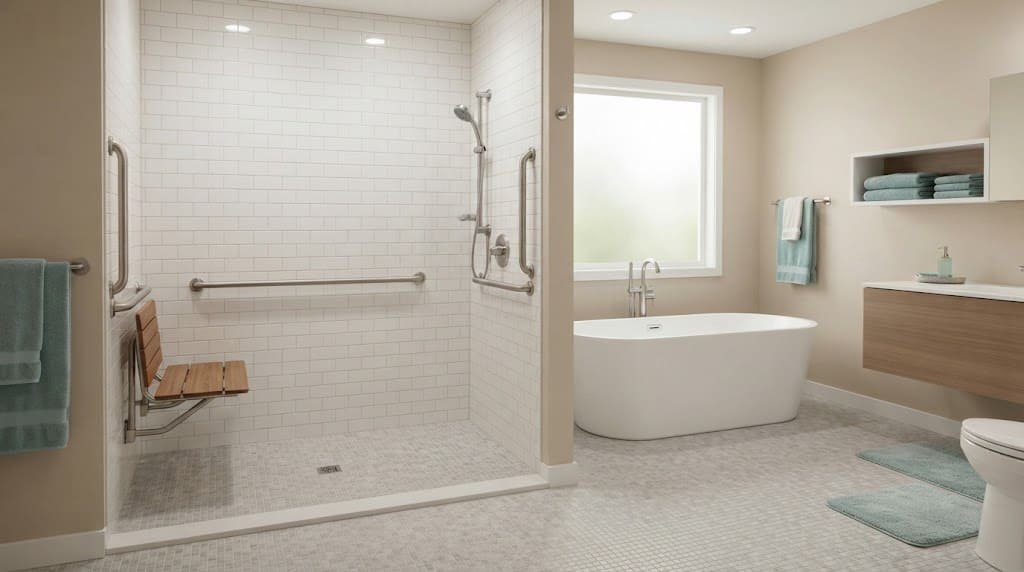
A curbless shower removes the raised curb at the entrance, creating a more continuous floor surface. A low-threshold shower reduces the height of the barrier but still requires the user to negotiate a step.
Both options may improve access for someone who has difficulty lifting their feet. A curbless design can also accommodate some wheelchair approaches when the surrounding space and other features are suitable.
However, removing the curb does not automatically make a shower wheelchair-accessible. The shower must also provide appropriate dimensions, maneuvering space, drainage, and access to controls. Waterproofing and floor slope require careful planning to manage water without creating an obstructive transition.
Shower Seats, Grab Bars, and Handheld Showerheads
A shower seat allows users to bathe while seated, making the process more comfortable and manageable. Depending on the available space and individual mobility needs, options include a securely mounted fold-down seat or a stable freestanding shower chair.
Grab bars can provide support during entry, movement, and transfers when positioned for the intended use. They must be securely attached to an appropriate structure; their location should be planned rather than chosen solely for appearance.
A handheld showerhead allows users to control the direction of the water more comfortably, whether they are sitting or standing. Pairing it with reachable controls and a suitable seat can make bathing more manageable. Before selecting these features, consider whether the user can transfer independently or needs assistance.
When a Bathtub Adaptation May Be Appropriate
A conventional bathtub can be difficult to enter because its side requires the user to lift a leg and shift their weight. A walk-in tub, transfer bench, or alternative shower arrangement may reduce particular barriers, but each has limitations.
A walk-in bathtub still requires users to cross its entry threshold and maneuver into and out of the tub. A transfer bench can make bathing easier for people who can safely move between the seat and bathtub, although it may not meet the access needs of every wheelchair user.
Choose a bathing arrangement based on the person’s transfer ability, assistance needs, available space, and preferred bathing method—not on the product label alone.
An accessible bathing area should make it easier to enter, move, and use the shower or bathtub with appropriate support. For more practical guidance on reducing bathing hazards and improving safety, read our guide to shower and bathtub safety.
6. Accessible Toilets, Sinks, and Bathroom Controls
An accessible bathroom must support the everyday tasks performed at its fixtures. Toilet height, transfer space, sink clearance, faucet operation, and reachable storage can make a substantial difference to usability.
Toilet Height, Support, and Transfer Space
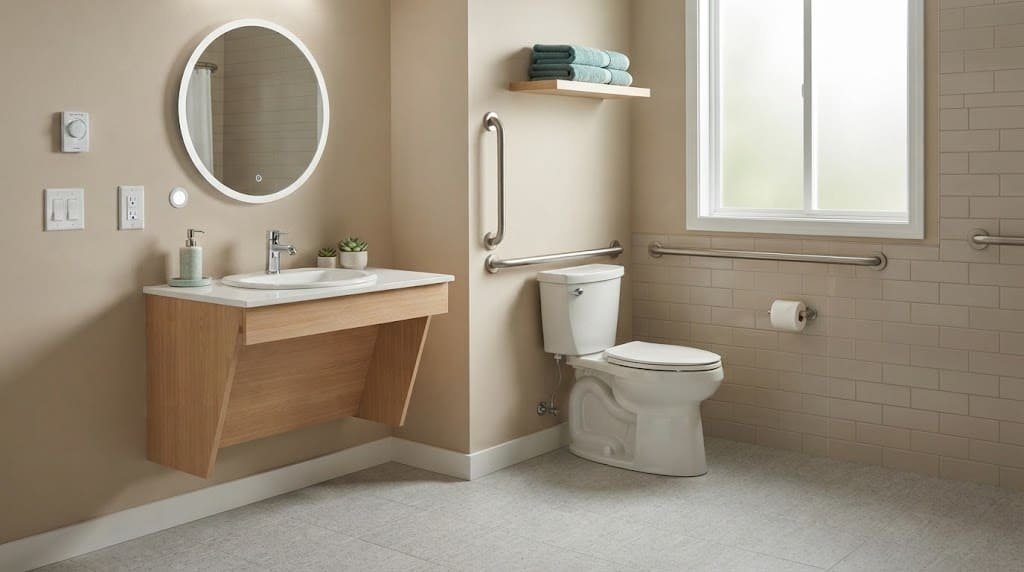
The ideal toilet height varies according to a person’s physical needs, mobility level, and ability to sit down and stand up safely. A higher seat may make sitting down and standing up easier for some people, while others may find it harder to position their feet or transfer from a wheelchair.
A raised toilet seat changes the sitting height without replacing the toilet. A comfort-height toilet has a higher bowl-and-seat profile than some conventional models, but the exact height varies. Neither option automatically provides the side clearance or support needed for an accessible transfer.
Grab bars and appropriately arranged clear floor space may be important additions. The toilet, nearby walls, and sink should be considered together so that one fixture does not obstruct the space needed to use another.
Sink Access, Knee Clearance, and Faucet Operation
A wheelchair user may need to approach a sink from the front with enough room for their knees and feet. A wall-mounted or appropriately designed open-underneath sink can help, provided the height, reach, and surrounding space suit the user.
Exposed plumbing beneath a sink can create a contact hazard, particularly where hot-water pipes are accessible to the user’s legs. Appropriate pipe protection and careful fixture design can help address this concern.
Lever handles and other easy-to-operate controls may be useful for people with limited grip strength or dexterity. The faucet should also be reachable without requiring the user to lean dangerously over the basin.
Storage, Mirrors, and Everyday Controls
Accessible fixtures are less useful if essential items remain out of reach. Position soap, towels, toiletries, and other daily supplies where the intended user can retrieve them without stretching or bending excessively.
Consider mirror placement, cabinet handles, electrical switches, and lighting controls as part of the same plan. A full-length mirror or a suitably positioned mirror can accommodate more users than one installed too high for someone seated.
The practical test is whether the person can complete common tasks using the available fixtures and storage without unnecessary reaching, twisting, or reliance on another person.
An accessible toilet area should provide suitable support, enough room to move, and fixtures that meet the user’s needs. For practical advice on reducing toilet-related risks and making everyday bathroom routines safer, read our toilet safety tips.
7. Wheelchair-Accessible Bathroom Layout and Doorway Clearance
A wheelchair-accessible bathroom needs enough space not only to enter but also to approach fixtures, turn, and transfer where necessary. The room’s dimensions and fixture arrangement often matter more than the number of accessibility products installed.
Plan the Doorway and Route Into the Bathroom
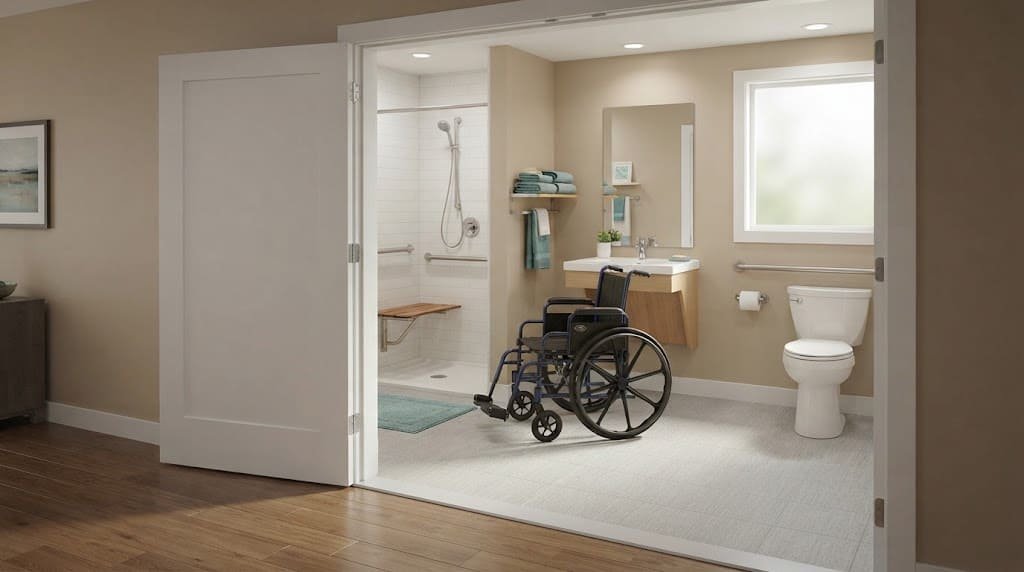
Measure the doorway’s actual clear opening rather than relying only on the nominal door size. The clear opening is the usable passage when the door is open, and it can be affected by the door leaf, stops, and hardware.
Also check the threshold, door swing, and approach from the hallway. A narrow doorway or poorly positioned door can make it harder for a wheelchair user to enter the bathroom and move comfortably inside.
A sliding door or a door that swings outward may improve access in some bathrooms, but the right solution depends on available wall space, privacy, hardware, and applicable building requirements. Changing the doorway by itself may not be enough to ensure the entire bathroom is accessible.
Allow Space to Turn and Approach Fixtures
A wheelchair-accessible bathroom should provide enough space to approach the sink, line up alongside the toilet for transfers, and enter the shower area comfortably. These approaches require different arrangements, so simply measuring the open floor area does not tell the whole story.
The U.S. Access Board’s ADA guidance describes a minimum 60-inch-diameter circular turning space or an appropriately configured T-shaped turning space for locations where the applicable standards require it. Required clearances at fixtures and turning spaces may overlap in permitted circumstances. These measurements apply to facilities covered by the relevant accessibility standards and should not be treated as mandatory dimensions for every private residential bathroom.
Fixture placement matters as much as room size. For example, a vanity positioned beside the toilet may obstruct a side transfer, while a door that swings across required fixture clearance may create a compliance problem in a covered facility.
Work Within a Small Existing Bathroom
Small bathrooms may still benefit from targeted accessibility changes, but the available space limits what is practical.
Start by measuring the doorway, the distance between fixtures, the usable floor area, and the space needed to approach each fixture. Identify whether removing an obstruction or changing a door can help before considering major construction.
If the room cannot accommodate the user’s mobility device or transfer needs, relocating fixtures or changing the layout may be necessary. A professional experienced in accessible residential design can help assess feasibility before work begins.
8. Bathroom Accessibility for Seniors and People With Disabilities
Bathroom accessibility for seniors and people with disabilities should reflect the person’s actual abilities, preferences, and daily routines. Age or a diagnosis alone does not determine which features someone needs.
Older Adults and People With Limited Mobility
People who have difficulty bending, standing, stepping over a tub wall, or maintaining balance may benefit from reachable controls, appropriate support bars, shower seating, and fewer obstacles.
Planning for anticipated changes in mobility can also help homeowners decide whether to make small adjustments now or consider a more adaptable layout. However, modifications should address current needs rather than assume every older adult has the same limitations.
Wheelchair Users and People With Different Functional Needs
People who use wheelchairs may need wider entrances, enough room to move and turn, a sink they can comfortably access, and a clear path to the toilet and shower or bathing area. Someone who uses a walker may need unobstructed pathways and convenient support, while a person with limited hand strength may benefit from easier-to-operate controls.
Visual limitations, reduced sensation, and the need for caregiver assistance can also influence design choices. Where transfers are difficult or the appropriate arrangement is unclear, an occupational therapist or another qualified professional may help assess how the bathroom can better support daily activities.
9. Bathroom Accessibility Requirements in the United States
Bathroom accessibility requirements depend on the type of building, its use, and the laws and standards that apply. ADA accessibility standards do not automatically apply to private residential bathrooms in the same way they apply to restrooms in covered public and commercial facilities.
When Do ADA Standards Apply?
ADA requirements may apply to bathrooms in covered public accommodations and commercial facilities. Private residences generally are not covered by the ADA simply because they contain a bathroom, although a residential property used for a covered public purpose may raise different considerations.
Certain multifamily housing developments and federally assisted housing may be subject to separate accessibility requirements, including applicable provisions of the Fair Housing Act or Section 504. State and local building codes may impose additional requirements.
For that reason, homeowners should not assume either that ADA standards apply to every residential bathroom or that residential projects have no accessibility obligations. Verify the requirements that apply to the specific property and project.
Which Measurements Need to Be Verified?
Where an accessibility standard applies, verify the relevant measurements for:
- Doorway clear opening and door maneuvering space.
- Clear floor space and turning space.
- Toilet position, clearance, and grab-bar placement.
- Sink approach, knee clearance, and faucet controls.
- Shower dimensions, entry, seating, and controls.
For reliable guidance on accessible bathroom design, consult the official ADA standards and the U.S. Access Board’s resources. Before approving your plans, check which requirements apply to your project, including any additional state or local building codes.
10. How to Plan Bathroom Accessibility Modifications
A successful accessibility project begins with the person who will use the bathroom, not with a shopping list of products. A structured assessment helps distinguish simple improvements from changes that require construction or professional input.
Assess the User, the Tasks, and the Existing Space
Identify which activities are difficult: entering the room, reaching the sink, using the toilet, stepping into the shower, or transferring between a wheelchair and a seat. Then measure the existing space and note obstacles, fixture locations, thresholds, and door swing.
Consider whether the user needs seated access, additional support, easier-to-operate controls, or assistance from a caregiver.
Prioritize Changes and Verify the Design
Use these five steps to organize the project:
- Identify the user’s accessibility needs.
- Measure the doorway, pathways, and fixture clearances.
- Prioritize the barriers that interfere most with everyday use.
- Compare simple adaptations with fixture replacements or layout changes.
- Verify installation requirements and applicable building standards before starting work.
For major renovations, complex transfers, or questions about compliance, consult an appropriately qualified professional before purchasing equipment or beginning construction.
11. FAQs
What makes a bathroom accessible?
An accessible bathroom is designed to make entering, moving around, and using essential fixtures easier for the people who need it. Its layout and features should match the user’s mobility and daily needs, while any applicable building codes or accessibility standards must also be taken into account.
Are ADA Accessibility Standards Mandatory for Bathrooms in Private Homes?
Not automatically. The ADA generally does not apply to an ordinary private residence solely because it contains a bathroom. However, other federal laws, state or local codes, and the circumstances of a property’s use may create accessibility obligations.
Can you make a small bathroom more accessible?
Yes, in some cases. Removing obstructions, improving access to controls, changing the door arrangement, or replacing a fixture may help. However, a small bathroom may require a larger layout change if there is insufficient space for the user’s mobility device, approach, or transfer needs.
12. Conclusion
A well-designed accessible bathroom begins by identifying the challenges a person may face when entering, navigating, and using the room. Prioritize the barriers that matter most, choose modifications suited to the user’s needs, and assess the layout as a whole. Before major work begins, verify measurements, installation requirements, and applicable U.S. accessibility standards.
4 Comments